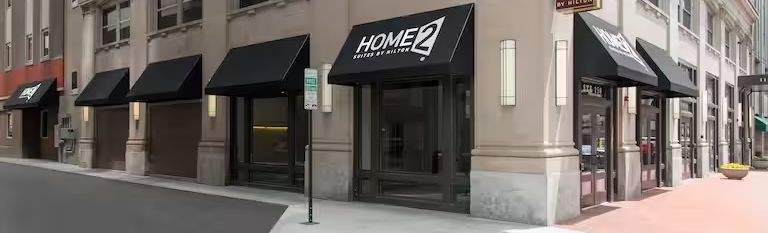
Home 2-Indianapolis Downtown
Project overview
The Consolidated Building, a historic structure in downtown Indianapolis, stands as a testament to the city’s rich architectural heritage. Situated at 115 N. Pennsylvania St., this 15-story edifice, spanning 167,000 square feet, was originally constructed in 1910. In 1967, a seven-story, 88,800-square-foot annex was added to the building, further expanding its historical significance.
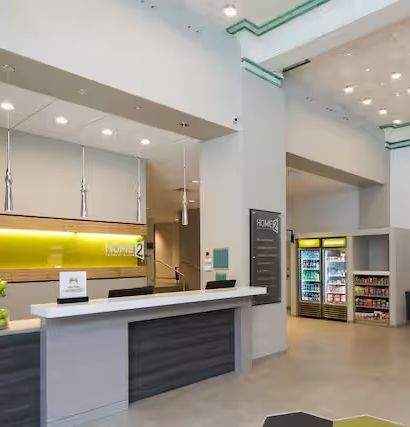
This project transformed the annex into a boutique hotel, seamlessly blending its historic charm with modern amenities. The hotel’s entrance and lobby are located in the historic tower, creating a striking presence at street level. A portion of the lobby retains its historical character, showcasing early construction elements of the tower.
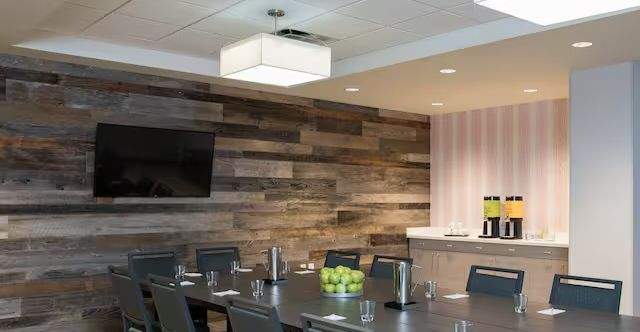
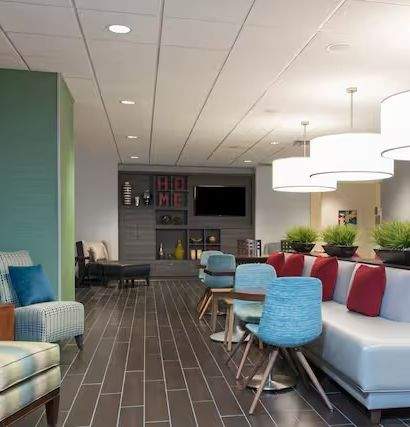
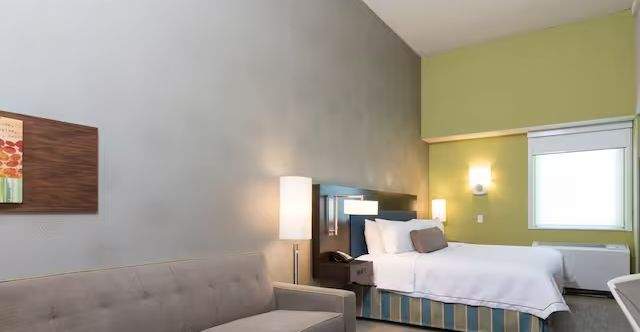
The interior of the building underwent a comprehensive renovation, featuring new finishes that align with the Home2 Suites brand. This includes updated plumbing, mechanical, and electrical systems. The hotel now boasts approximately 121 rooms, a fitness area, a pool, a conference room, and a beautiful lounge space, providing a range of facilities for guests to enjoy.
*Completed as consultant to another firm.
Details
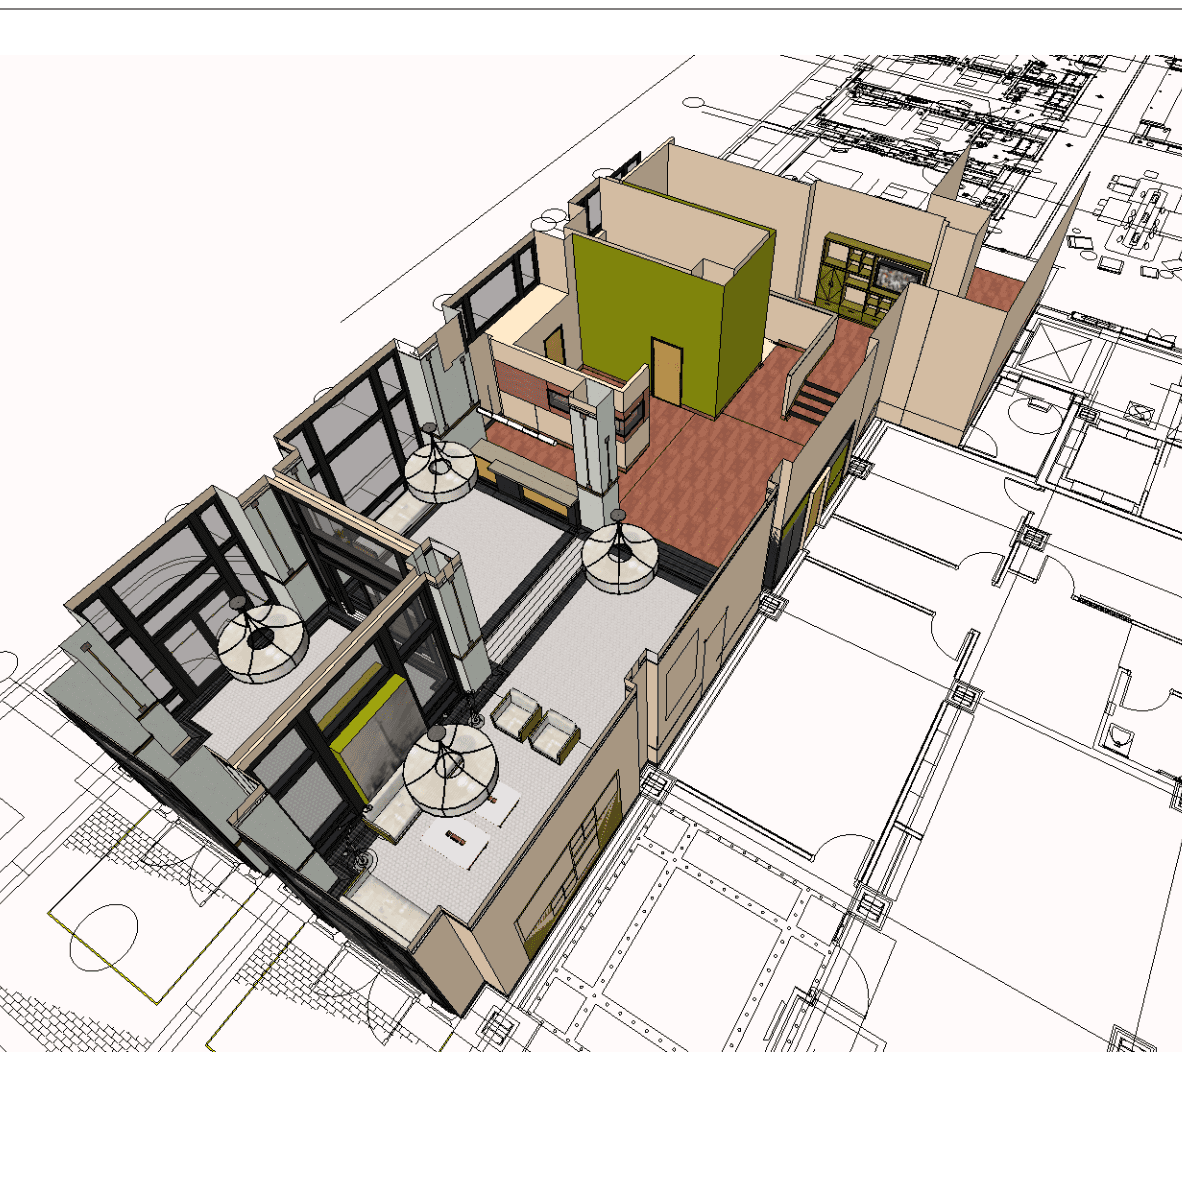
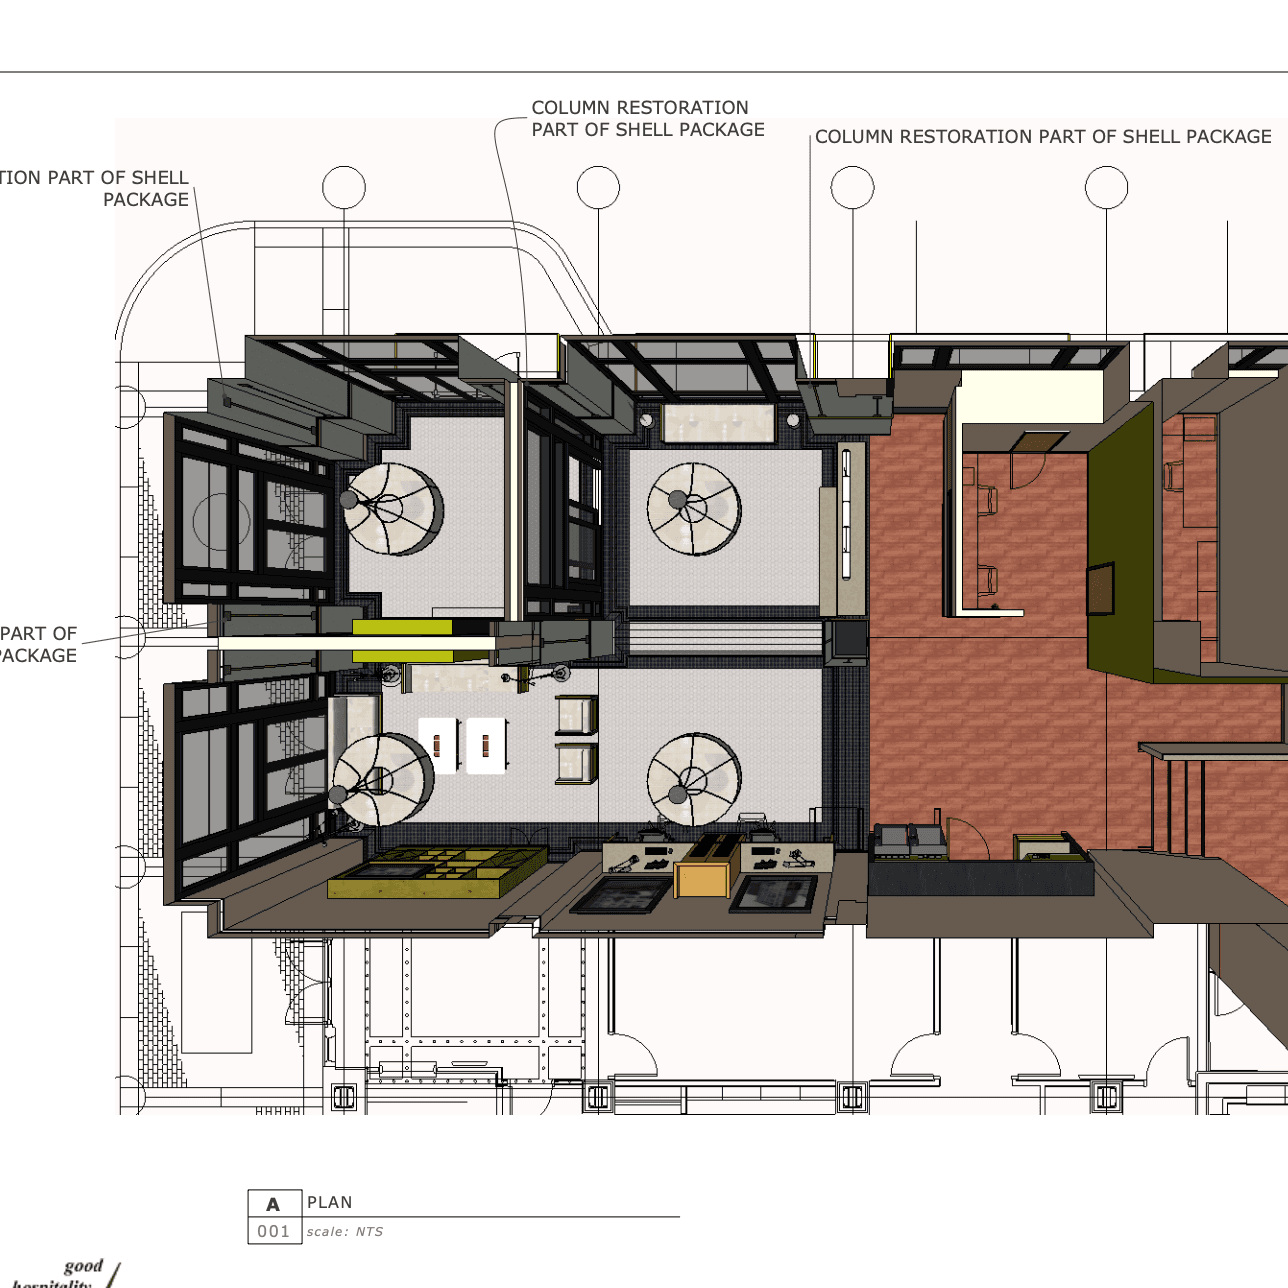
This project involved interior architecture and blending it with the hotel brand standards. However, it had to adhere to the historic preservation requirements to secure tax credits, which ultimately resulted in a unique Home 2 experience. The building featured a pool and a distinctive light well that was integrated along the south-south dividing wall.
I collaborated with the ownership and interior designers to complete the construction drawings and oversee the project’s construction administration.
Specifications
SQFT | 90,753 |
Date | 2014 |
Beds | 122 |
Tools used | Autocad, SketchUp |
My sketches
Results
The project was a great success. The project was completed on time, and the client was very satisfied with the final result. The design plan was executed effectively, and the resulting space has exceeded expectations. The team also finished construction under the calculated budget.